
Home Theater & Media Rooms
There are two versions of this job and they are not the same. A dedicated theater is a room given over entirely to the purpose, where acoustics, sightlines, light control and equipment all get designed together. A media room is a room people live in that also has to do this well — which is a harder brief, because everything has to disappear when it is not in use. We build both, and the first conversation is about which one you actually want.
What’s included
- Room and seating layout worked out first — screen size, viewing distance, seat rows and sightlines before any equipment is chosen
- In-wall left, centre and right built into the front wall, behind an acoustically transparent screen or flanking a display
- Immersive surround layouts including in-ceiling height channels, laid out to the format rather than to convenient joist positions
- Subwoofer placement and level matching, including multiple subs where the room needs them to even out seat-to-seat response
- Custom-length soundbars cut to the exact width of the screen where an in-wall front stage is not practical
- Projection or direct-view display specified against the room's actual light, throw distance and screen size
- Acoustic treatment where it earns its place — first reflection points, rear wall, and bass control
- Equipment out of the room in a ventilated, serviceable rack, with signal distributed rather than stacked under the screen
- One-button control: a single action that dims the lights, drops the screen, powers the chain and selects the source
Equipment
What goes in the walls.
We are authorized Origin Acoustics and TruAudio dealers, which matters most for the front stage: an in-wall channel that has to keep up with a subwoofer needs a rigid sealed baffle and real cone area, and that is exactly where cheap in-walls give up. Processors, projectors and displays are specified per room from whatever suits the design — we hold no allegiance there and would rather choose on merit.
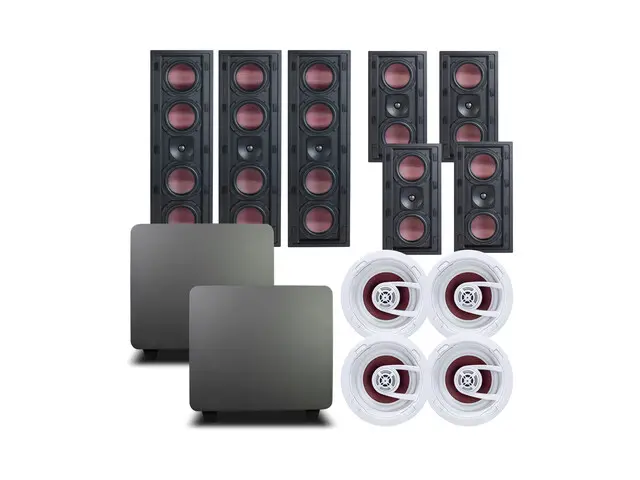
In-wall theatre package
Origin Acoustics Select Series
Left, centre and right built into the wall behind an acoustically transparent screen or flanking a display, with matching in-wall surrounds and in-ceiling height channels. The room keeps its architecture and still gets a real front stage.
- Front
- In-wall LCR
- Surround
- In-wall and in-ceiling
- Bass
- Matched subwoofers
- Finish
- Paintable, flush
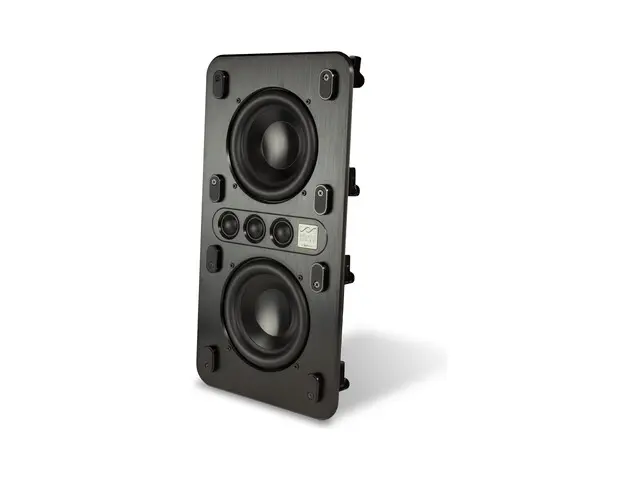
Front stage channel
Origin Acoustics Select Series in-wall
Dual woofers with a three-tweeter array on a rigid baffle, sized to sit in a standard stud bay. Depth is what a front channel needs and depth is what an in-wall usually gives up; this is the compromise being made properly.
- Format
- In-wall, sealed baffle
- Drivers
- Dual woofer, tweeter array
- Use
- Left / centre / right
- Mounting
- Standard stud bay
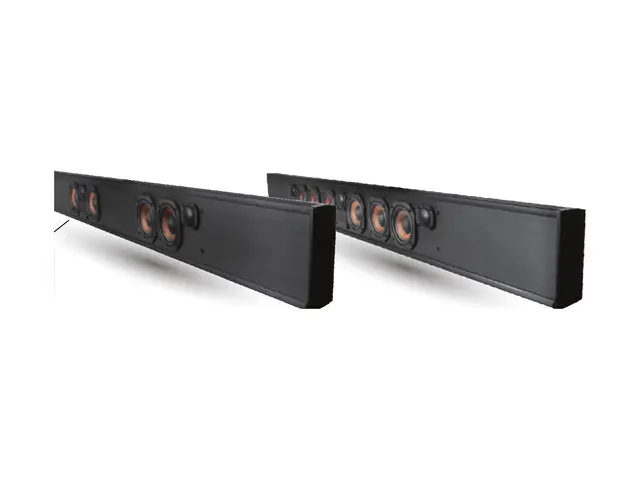
Cut-to-width LCR bar
TruAudio Custom Length Soundbar
Built to the exact width of the screen it sits under, in a true three-channel configuration rather than a processed fake one. For a media room where a full in-wall front stage is not on the table but a plastic bar would look wrong.
- Channels
- LCR, 100 W per channel
- Drivers
- 4.5" carbon fibre, 1" Ti
- Screen sizes
- 42" to 90"
- Profile
- 6.1" H × 2.4" D
Product images above are supplied by the manufacturer and show the equipment itself, not our installations. Photographs of our own work are on The Work. TruAudio, Origin Acoustics, VSSL and their product names are trademarks of their respective owners.
The Room Decides More Than the Equipment
Almost every disappointing theater we are called into has good equipment in it. What it does not have is a design: the screen is the size that fit the wall, the seats are where the room suggested, and the speakers went where the joists allowed. The equipment is then blamed for a result that was decided before any of it was bought.
We start with seating and screen. Viewing distance sets screen size, screen size sets projector or display choice, and seat position sets where the speakers and subwoofers have to be. Those relationships are fixed by geometry, and working them out on paper costs nothing compared with discovering them after the drywall.
Acoustics matter more in a small room than in a large one, which is the opposite of what most people assume. A basement theater with hard parallel walls will do things to dialogue that no amount of processing corrects. Treatment at the first reflection points and control of the low end are usually the highest-value money in the whole project, and they are invisible in the finished room.
A Front Stage That Is Not in the Way
In a dedicated room the front three channels belong behind an acoustically transparent screen, which is the only arrangement where the dialogue actually comes from the actor's mouth. In a media room that is rarely on the table, and the honest choice is between in-wall channels flanking the display or a properly built bar under it.
In-wall front channels are the better answer when the wall can take them. A serious in-wall has a rigid sealed baffle and enough cone area to keep up with a subwoofer, which is what separates a front channel from a background music speaker. They finish flush, take paint, and disappear into the wall the room already has.
Where an in-wall front stage is not practical, a soundbar cut to the exact width of the screen in a true three-channel configuration is a real alternative — not the processed stereo bar that ships with a television. The centre channel is a discrete channel, and dialogue stops wandering.
Surround and Height, Placed to the Format
Immersive formats specify where speakers go, in angles from the listening position, and those angles do not care where the joists run. Getting height channels wrong is the single most common fault we find in existing rooms — usually because they went in wherever the ceiling was easiest to open.
We lay the positions out against the seating first and then work out how to build them, which sometimes means furring a ceiling or moving a can light. That is a conversation worth having during construction and an expensive one afterwards.
Surrounds and heights should also match the front stage in character. Mixing an aggressive front with a soft ceiling speaker produces a sound field that moves oddly as an effect pans overhead, and no amount of calibration fixes a mismatch in the drivers themselves.
Bass Is a Room Problem
One subwoofer in one corner gives one seat good bass and everybody else something else. Room modes mean level at 40 Hz can vary by more than 15 dB between seats in the same row, and the seat that sounds best is rarely the one anybody sits in.
Two subwoofers in the right positions flatten that out far more effectively than one bigger subwoofer does. Where the room and the budget allow it, that is the recommendation, and it is placement rather than power doing the work.
Calibration finishes it. Levels, distances and crossover points get measured and set rather than left at the defaults, and the target is a consistent result across the seats people actually use — not the best possible number at the microphone position.
Control Is What Decides Whether It Gets Used
A theater with four remotes on the table is a theater that gets used for television. The measure of the install is whether somebody who was not there when it was commissioned can sit down and start a film.
That means one action — lights down, screen down, projector on, source selected, audio mode set — behind a single button on a panel, a keypad or a phone. The complexity stays in the programming where it belongs.
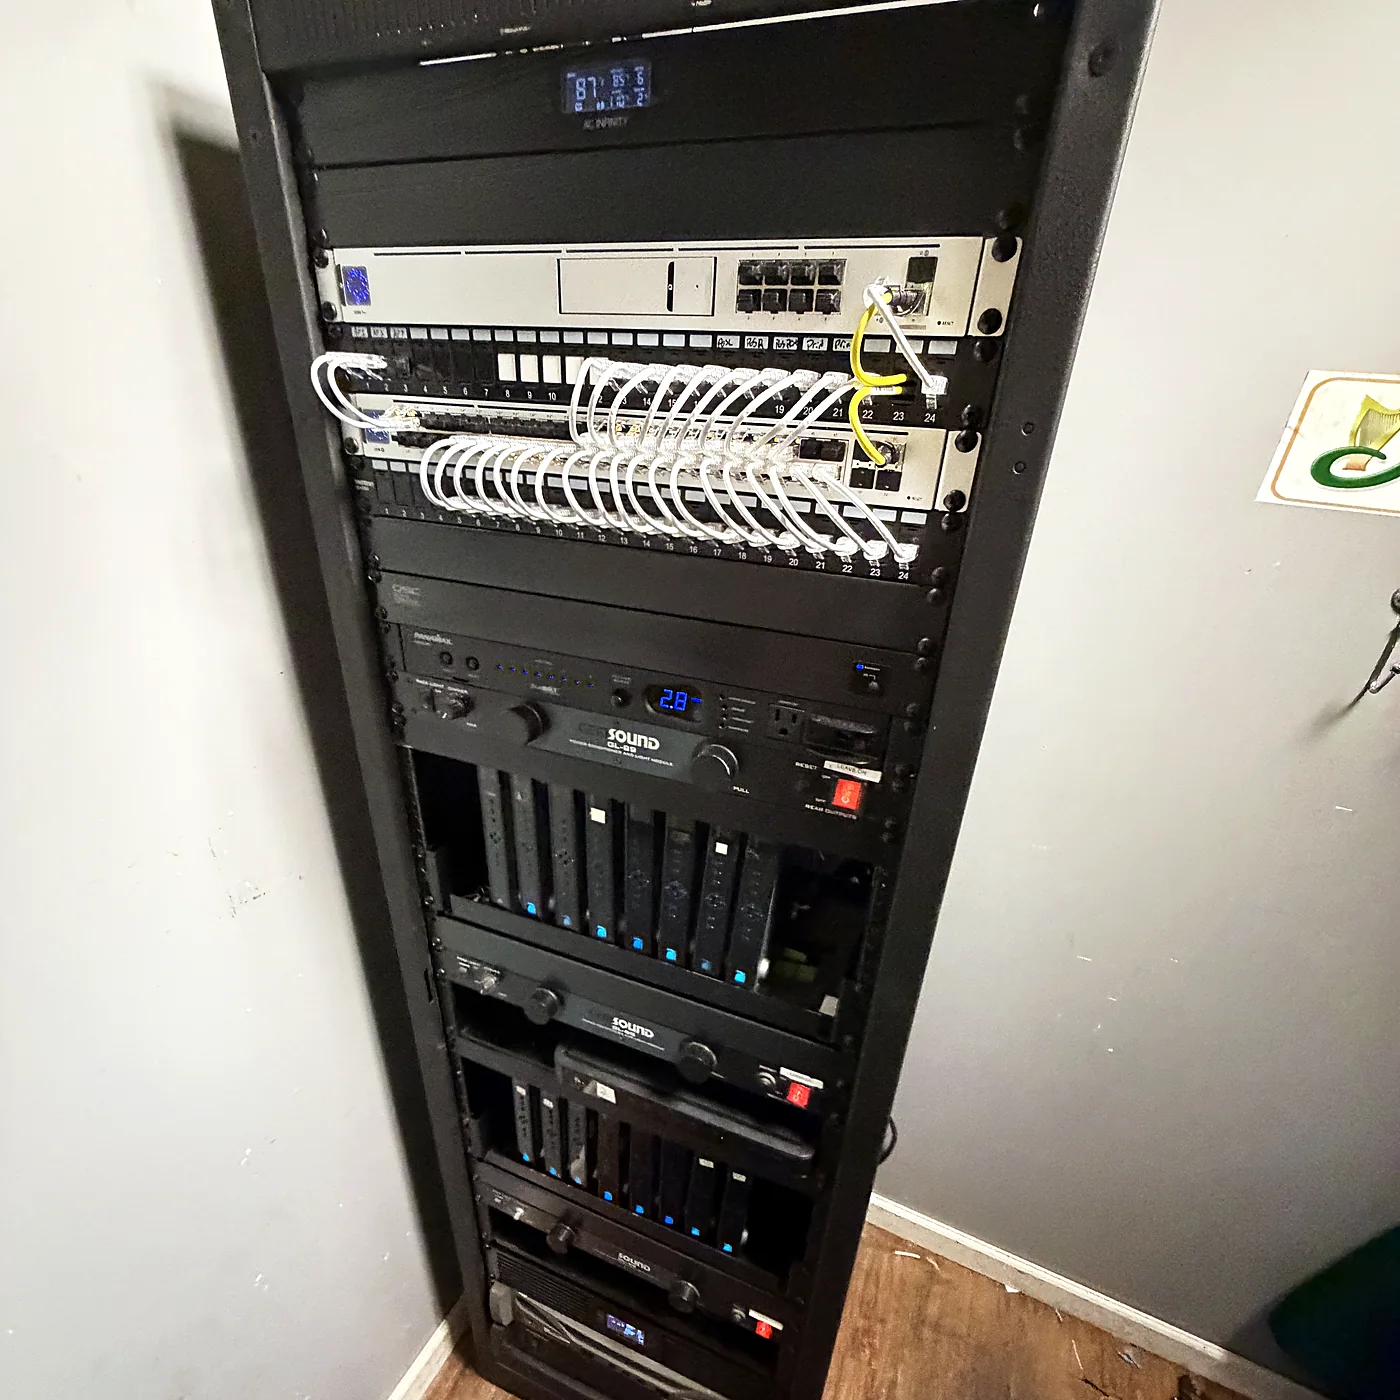
It also means the equipment does not live in the room. A ventilated rack in a closet or a basement, with signal distributed to the room, keeps fan noise and standby lights out of a space whose whole purpose is dark and quiet, and makes servicing something that happens without dismantling the seating.
Common questions
Home Theater & Media Rooms: what clients ask before they book
How much does a home theater cost?
The range is genuinely wide, because a media room with in-wall speakers, a display and proper control is a different project from a dedicated theater with tiered seating, acoustic treatment and projection. What we can do quickly is walk the room and give you a scoped number for the version you actually want, rather than a figure per seat that means nothing. The estimate is free and there is no fee for the visit.
Projector or a large television?
It comes down to the room's light and the screen size you need. A dedicated room that can be made properly dark rewards projection, and nothing else gets you to a 120-inch image. A multi-purpose room with windows is usually better served by a direct-view display, which stays bright with the lights on. We size it against the viewing distance rather than against what will fit the wall.
Can this be done without seeing any speakers?
Yes, and there are two levels of it. In-wall speakers finish flush and take paint, so they read as a vent rather than as equipment. Invisible speakers go a step further and are plastered over entirely — nothing visible at all. In a dedicated theater the front channels can also sit behind an acoustically transparent screen, which is both invisible and acoustically the correct place for them.
Do we really need acoustic treatment?
In a dedicated room, usually yes, and it is often the highest-value part of the budget. Small rooms with hard parallel surfaces do measurable damage to dialogue clarity and bass evenness, and no processing corrects it. In a living room the furnishings are already doing some of that work, so the answer is more often no — we will tell you which situation you are in.
Can you finish or fix a theater someone else started?
Frequently. The common findings are height channels placed to the joists rather than to the format, a single subwoofer fighting the room, and a system that was never calibrated. Those are fixable without replacing the equipment, and we will tell you plainly when the problem is the design rather than the gear.
Where does the equipment live?
Out of the room wherever possible — a ventilated rack in a closet, basement or utility space, with signal distributed to the display and the speakers. That keeps fan noise and standby lights out of a dark, quiet room, and means servicing does not involve moving the seating.
Related services
Acoustic Treatment
Treatment for rooms where the sound system is not the problem — measured first, then absorption and diffusion placed where they actually work.
Whole-Home & Distributed Audio
Music in every room that matters, on a system with real zones and real sources — and speakers that either disappear into the ceiling or are not visible at all.
Outdoor Living & Landscape Lighting
Audio, video and lighting for the parts of a property people actually spend time in — patios, pools, decks and yards — designed for the conditions they live in.
Q-SYS & Control Systems
Q-SYS design, DSP configuration and control programming — including custom plugins we write ourselves — so audio, video, lighting, cameras and climate answer to one interface instead of six remotes.
Tell us what you're trying to solve.
Free on-site estimates across Suffolk and Nassau County. We look at the space and tell you what it needs — and what it doesn't.
System down and need service now? Call (949) 969-3345 — Monday – Friday, 10am – 6pm.